NEXT GENERATION 2D CAD
The New Standard for 2D CAD
Built on the familiar CAD workflows professionals already know, NijiCAD delivers a fast, intuitive, and refined drafting experience. Every drawing of the future is built on the knowledge and experience gained over years of work. NijiCAD carries that knowledge and experience forward into the future of 2D drafting.
Features of NijiCAD
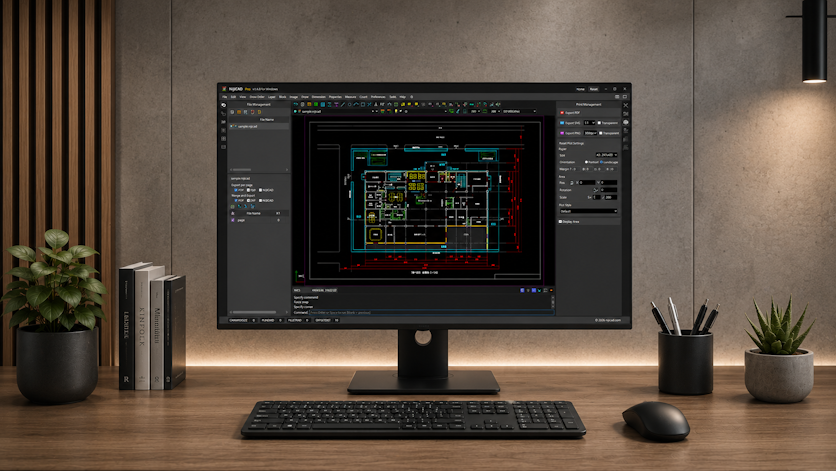
We pursue an environment where you can focus on "drawing", aiming for you to be able to draw as you wish without being troubled by complex settings or procedures.
Intuitive Operation
Equipped with a traditional user interface, even CAD beginners can operate intuitively and start using it immediately. Furthermore, it also supports traditional prompt operations, providing an efficient and flexible drawing environment for advanced CAD users.
Advanced Drawing Capabilities
It features advanced drawing and editing functions, suitable for various industries such as architecture and mechanical design. Achieve drawing according to your purpose with a variety of tools. It is equipped with a wide range of practical functions such as dimensioning, hatching, and layer management.
Optimized Performance
Boasting excellent performance, it provides a smooth operational feel. Even large-scale drawings can be processed without stress, maximizing work efficiency. Optimized rendering and nimble operation provide a comfortable work environment.
High Quality Output
You can easily print drawings to PDF with high quality, creating drawings reflecting detailed specifications. It also supports output in SVG and PNG formats, which can be utilized for various purposes.
Industry Standard Compatibility
Supports the industry-standard DXF format, allowing easy data import and export while maintaining data compatibility with other CAD software. JWW format files can be imported directly, maintaining compatibility with existing Jw_cad data.
Cross-Platform
Enables operation leveraging the merits of both desktop and web apps. The desktop app is compatible with Windows (macOS planned). The web app supports browsers like Chrome and Edge.
Wide Range of Applications
NijiCAD is a versatile 2D CAD not bound by specific fields. With its simple and flexible design philosophy, it meets the drawing needs of various industries.
Architecture
Create drawings necessary for architectural design such as floor plans, elevations, and sections.
Civil Engineering
Create drawings necessary for civil engineering works such as survey maps and site plans.
Mechanical
Create drawings necessary for mechanical design such as part drawings and assembly drawings.
Electrical
Create drawings necessary for electrical design such as circuit diagrams and wiring diagrams.
Future Roadmap
We will continuously improve features. We aim to improve basic functions based on user feedback.
Build
- PDF, SVG, and PNG can be generated with a single command using multiple print area settings.
- Options for separate pages or bundled PDF. Naming rules for PDF, SVG, and PNG.
Customize
- Support for command aliases and shortcut key settings.
- Allow users to save settings.
File Sharing
- Provide a mechanism to share with parties involved in the drawing.
Ready to experience NijiCAD?
No account registration needed, anyone can use it for free. Simple and easy to use, experience the fun of 2D CAD easily.